
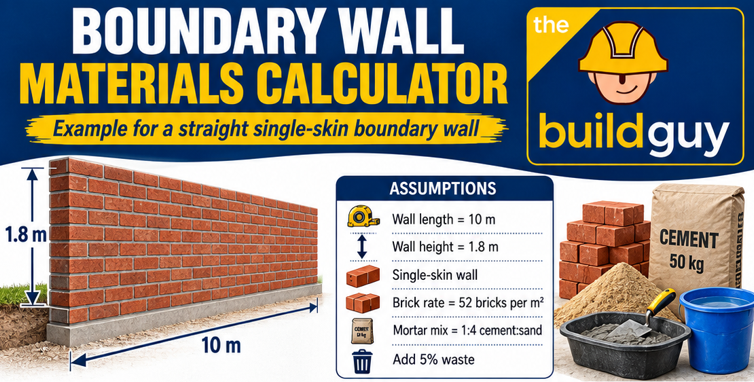
Before you ask for prices on a new boundary wall, you need a reliable materials estimate. In Pretoria, Centurion and greater Gauteng, the visible wall is only part of the cost. Bricks, mortar, foundations, piers, coping, plaster, primer, paint, wastage, delivery and site conditions all change the final number. This guide explains how to think through the materials before you build, and where a calculator helps.
The Build Guy’s view is simple: a calculator is useful for budgeting, but it is not a structural design, council approval or a substitute for a site inspection. Use this guide to prepare your quantities, then use the The Build Guy construction cost calculator to work towards a more realistic project cost for your site.
What a boundary wall materials calculator should include
A proper boundary wall estimate should not stop at bricks per square metre. For a typical masonry boundary wall, the materials list normally includes:
- Bricks or blocks for the wall panels and piers
- Cement, building sand and possibly lime or premix mortar
- Concrete materials or ready-mix for strip footings and pier bases
- Reinforcement where specified by the design or engineer
- Coping, capping or other weathering detail at the top of the wall
- Plaster sand and cement if the wall will be plastered
- Primer and exterior paint if the wall will be painted
- Waterproofing or damp-related details where specified
- Wastage, breakages, cutting, delivery and handling allowance
Rudolph Badenhorst’s first-hand note from The Build Guy is worth repeating exactly: Material calculation determine the actual cost associated with the boundary wall. The public do not understand the huge impact material cost has on the overall project.
Start with the basic inputs
For an early estimate, write down these measurements before you open any calculator:
- Total wall length: measure each side separately, not just the erf perimeter.
- Finished height above natural ground level: do not measure from a raised flower bed or paving build-up unless that is part of the final design.
- Openings: deduct driveway gates, pedestrian gates, existing columns to remain and any service openings.
- Wall type: 110 mm single-skin, 220 mm double-skin, block wall, face brick or plastered stock brick.
- Pier layout: note pier spacing, pier size and corner returns.
- Foundation size: width, depth and length must suit the soil, wall height and design.
- Finish: face brick, bagwash, plaster and paint, or plaster with waterproofing details.
For Pretoria and Centurion homes, also record slope, stormwater direction, existing paving, trees, old wall cracks and whether the wall is close to a pool, driveway, retaining wall or neighbour’s structure. These details often affect foundations, drainage and access more than homeowners expect.
Bricks: calculate wall panels and piers separately
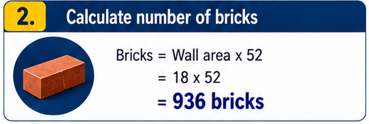
South African clay face bricks commonly use the imperial size of about 222 mm x 106 mm x 73 mm, as shown in Corobrik product information. Corobrik also lists about 51 bricks per square metre for single-skin face brick walling in its product literature. Use this as a planning guide only, because joint thickness, brick type, cuts and workmanship change the final order quantity.
A simple estimating method is:
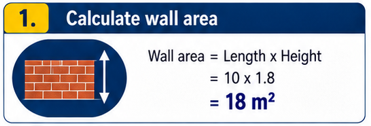
- Wall face area: length x height, minus gates and openings.
- Single-skin 110 mm wall: roughly 51 to 55 standard bricks per m², before wastage.
- Double-skin 220 mm wall: roughly double the single-skin brick count, before wastage.
- Piers: calculate separately by volume or by courses, because they add more brickwork than the flat panel area suggests.
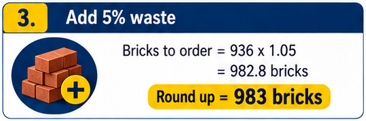
- Wastage: add a realistic allowance for breakages, cutting, corners and matching batches.
Professional opinion: for a plastered boundary wall, stock bricks can be cost-effective. For an exposed face-brick boundary wall, the brick selection matters because you will live with the colour, batch variation, efflorescence risk and pointing quality for years. Do not price face brick and stock brick as if they are interchangeable finishes.
Cement and sand for mortar
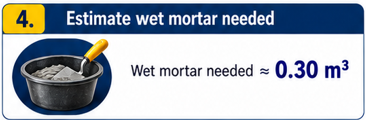
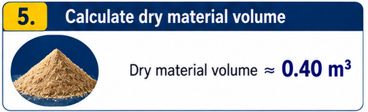
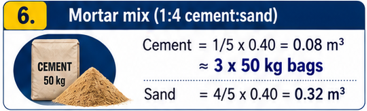
Mortar binds the brickwork, fills irregular gaps and spreads loads through the masonry. The Clay Brick Association of Southern Africa publishes mortar guidance and notes that lime can improve workability and water retention, which can improve brick-to-mortar adhesion. Cement and Concrete SA also publishes recommended mix-ratio guidance for concrete, plaster and mortar mixes for builders.
For a calculator, separate mortar from concrete. Do not combine all cement into one number without knowing where it is used. Bricklaying mortar, concrete footings and plaster have different sand types, aggregate requirements and mix expectations.
Common mortar estimating checks
- Confirm brick type and brick size before calculating mortar.
- Allow more mortar for rougher stock bricks than for neat face bricks.
- Allow extra for piers, returns and small panels with many cuts.
- Keep cement dry on site and avoid mixing more mortar than the team can place in a reasonable time.
Human verification needed: the final mortar class, mix and reinforcement pattern should be checked against the wall design, local requirements and site exposure. This article is not a SANS specification.
Foundations: where cheap estimates often fail
The foundation is the part many budget estimates under-price. A boundary wall is long, exposed to wind and affected by soil movement, roots, water and settlement. A neat brick count is not useful if the footing is too small, too shallow or cast in poor ground.
At estimate stage, calculate concrete volume like this:
Foundation concrete volume = length x footing width x footing depth.
Then add the concrete required for pier bases or thickened sections if your design calls for them. If you are using ready-mix, round up sensibly and plan access for the truck, chute or wheelbarrow route. If you are mixing on site, calculate cement, sand, stone and water separately according to the specified mix.
In Centurion, foundations deserve extra caution. The City of Tshwane describes Region 4, which includes Centurion and Irene, as a dolomitic area prone to sinkhole development. The Council for Geoscience also notes that dolomitic land is susceptible to sinkhole and subsidence formation and that this can affect infrastructure planning and development. Professional opinion: if your site is in a known dolomite area, has unexplained settlement, recurring wet spots, stormwater leaks or previous sinkhole concern, do not rely on a generic foundation size.
Piers and spacing are not decoration
Piers are often treated as an aesthetic choice, but they are part of stability. The NRCS explains that SANS 10400-K deals with walls, while SANS 10400-H deals with foundations. AfriSam’s freestanding masonry boundary wall guide also discusses compliance and maintenance for boundary walls and the role of pier and wall dimensions.
As a calculator input, include:
- Number of intermediate piers
- Corner piers and gate piers
- Pier width and projection
- Pier height, especially if coping or lights will be added
- Extra concrete or reinforcement required at gate posts
Failure mode to avoid: undercounting piers. A 30 m boundary wall with piers at regular intervals is not just a 30 m rectangle of bricks. The piers can add a noticeable quantity of bricks, mortar, concrete and plaster area.
Coping, capping and water management
A boundary wall needs a top detail that sheds water. Flat, uncapped plastered walls crack and absorb water more easily, especially when the top is left as raw plaster. Coping can be precast concrete, brick-on-edge, concrete capping, stone, metal or another specified detail. The right choice depends on the wall finish, estate rules and budget.
Calculator input:
- Coping length: total wall length plus returns and piers where applicable.
- Coping width: must suit the wall thickness and overhang detail.
- Jointing and bedding mortar: include bedding materials and sealant if specified.
- Drip detail: check that water is directed away from the wall face.
Professional opinion: on plaster-and-paint walls in Gauteng storms, coping is not a luxury item. It is a durability detail.
Plaster and paint quantities
For plaster, calculate the surface area to be plastered, not only one side of the wall. A boundary wall may need plaster on both sides, plus pier faces, returns and small reveals around gates. The plaster area is usually larger than the simple wall face because piers add sides.
For paint, use the manufacturer’s spreading rate and the actual surface texture. Plascon’s professional guide lists theoretical spreading rates for some exterior coatings, but textured, porous or fresh plaster can use more paint than a smooth sealed surface. Prominent Paints data sheets similarly show that coverage can vary by substrate texture and porosity.
Basic paint calculator method:
- Paint area = all plastered faces, piers and returns.
- Litres per coat = paint area ÷ manufacturer’s spreading rate.
- Total litres = litres per coat x number of coats.
- Add primer or sealer separately where required.
If painting is a major part of the project, The Build Guy also has a paint cost calculator and a painting and waterproofing service page that can help you think beyond the masonry work.
Legal and approval checks before you build
South Africa’s National Building Regulations and Building Standards Act 103 of 1977 provides the national legal framework for building standards. The NRCS states that its National Building Regulations unit supports uniform understanding and implementation of the Act and the SANS 10400 deemed-to-satisfy standards.
For Tshwane specifically, the City’s support information states that certain building activities such as walls below 1,8 m do not require a building plan. However, do not treat that line as permission for every wall. Boundary position, height, retaining soil, estate rules, street boundaries, servitudes, dolomite conditions and local interpretation can change what is required. The Tshwane Land Use Scheme also contains development-control provisions that may affect walls, buildings near boundaries and physical barriers.
Human verification needed: before building, confirm your specific erf requirements with the City of Tshwane, your body corporate or HOA, and a competent professional where the wall is high, retaining, cracked, close to a structure or on suspect ground.
A practical calculator checklist
Use this checklist before requesting quotations:
- Measure every boundary line and mark gates, corners and openings.
- Choose wall type: stock brick and plaster, face brick, blockwork or another system.
- Decide the proposed height, then check approval requirements.
- Confirm whether the wall retains soil. If it does, treat it as a different structural problem.
- Count piers, gate posts and corner returns separately.
- Calculate foundation concrete volume from actual proposed dimensions.
- Add coping length and top detail.
- Calculate plaster area side by side, including piers.
- Calculate primer and paint using manufacturer coverage and number of coats.
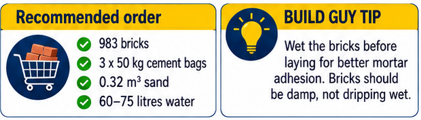
- Add wastage, delivery and handling allowance.
- Check access for materials, rubble removal and neighbour-side finishing.
If you want a planning tool dedicated to wall decisions, also see The Build Guy’s Boundary Wall Planner.
Common mistakes that push up cost
Measuring only the visible flat wall
Piers, returns, gate reveals and coping add materials. Undermeasuring them makes the first quote look attractive and the final account painful.
Ignoring ground and stormwater
Water against a foundation can cause movement, plaster failure and staining. In parts of Centurion, dolomite risk makes uncontrolled water even more serious.
Choosing height before checking rules
A wall that looks simple on paper can need plans, permissions or engineering input depending on height, location and function.
Comparing quotes with different scopes
One contractor may include foundations, coping, plaster both sides and paint. Another may price brickwork only. Always compare the same scope.
Next step for Pretoria, Centurion and Gauteng projects
Use the calculator to prepare your budget, but do not order materials until the wall line, height, foundation approach, approval position and finish have been checked. If your property is in Centurion, Pretoria East, Midrand, Kyalami, Sandton, Bryanston, Randburg, Roodepoort, Montana, Wonderboom or the Moot, The Build Guy can assess the site and prepare a site-specific quotation. Send measurements, photos and your preferred finish, or request a visit where the ground, access or wall condition needs to be seen in person.
Frequently asked questions
How many bricks do I need for a boundary wall in South Africa?
For early budgeting, a single-skin wall using standard imperial bricks is often estimated at about 51 to 55 bricks per square metre before wastage. A double-skin wall is roughly double that. Piers, corners, cuts and breakages must be added separately.
Do I need plans for a boundary wall in Tshwane?
The City of Tshwane states that certain walls below 1,8 m do not require a building plan, but this is not a blanket approval for every site. Check height, boundary position, retaining conditions, HOA rules, servitudes and local requirements before building.
Why must piers be included in a wall calculator?
Piers add stability and materials. They also add bricks, mortar, foundation concrete, plaster area and coping detail. If piers are ignored, the estimate can be too low even when the wall length is correct.
Should I use face brick or plaster and paint for a boundary wall?
Face brick usually costs more upfront but avoids routine repainting. Plaster and paint can be cheaper initially and gives a clean finish, but it needs good coping, preparation and maintenance. The best choice depends on budget, estate rules and exposure.
Can I rely on a calculator for foundation sizes?
No. A calculator can estimate concrete volume once the footing size is known. It cannot confirm whether that footing is suitable for your soil, wall height, dolomite risk, slope or stormwater conditions.
Sources and further reading
- National Building Regulations and Building Standards Act 103 of 1977 — Provides the national legal framework for building standards in South Africa.
- NRCS National Building Regulator — Confirms NRCS role in National Building Regulations and lists SANS 10400 parts including H foundations and K walls.
- City of Tshwane Support Client Services — States that certain walls below 1,8 m do not require a building plan.
- Tshwane Land Use Scheme 2024 — Contains Tshwane land-use provisions that may affect boundaries, building restriction areas and physical barriers.
- City of Tshwane Region 4 — Identifies Region 4, including Centurion and Irene, as dolomitic and prone to sinkhole development.
- Council for Geoscience: National Dolomitic Report Review and ENGEODE — Explains dolomitic land susceptibility to sinkhole and subsidence formation and its relevance to infrastructure planning.
- AfriSam Freestanding Masonry Boundary Walls Compliance and Maintenance — Provides South African guidance on freestanding masonry boundary wall compliance and maintenance.
- Corobrik Construction Phase Guide — Lists the common South African brick size as 222 mm x 106 mm x 73 mm.
- Clay Brick Association: Mortar, what materials do I need? — Gives South African mortar material guidance and notes the workability and water-retention benefits of lime in cement mortars.
- Cement and Concrete SA Recommended Mix Ratios — Provides recommended mix-ratio guidance for concrete, plaster and mortar mixes for builders.